49
$1,220,000 Sale
Listed 13 hours ago
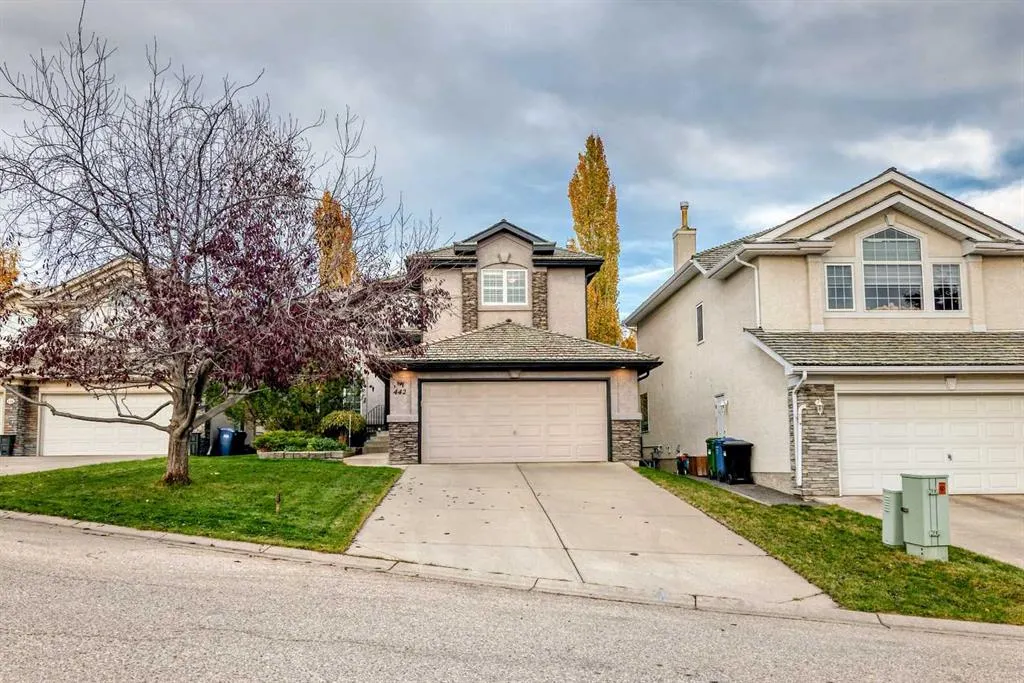
442 Sienna Heights Hill SW
· 4
· 3.50
· 6
· 2724.34
Key Facts
Key facts for 442 Sienna Heights Hill SW
Property Type
House, 2 Storey
Parking
Concrete Driveway,Double Garage Attached,Garage Faces Front , Concrete Driveway,Double Garage Attached,Garage Faces Front 6 parking
MLS #
A2353419
Size
2724.34 sqft
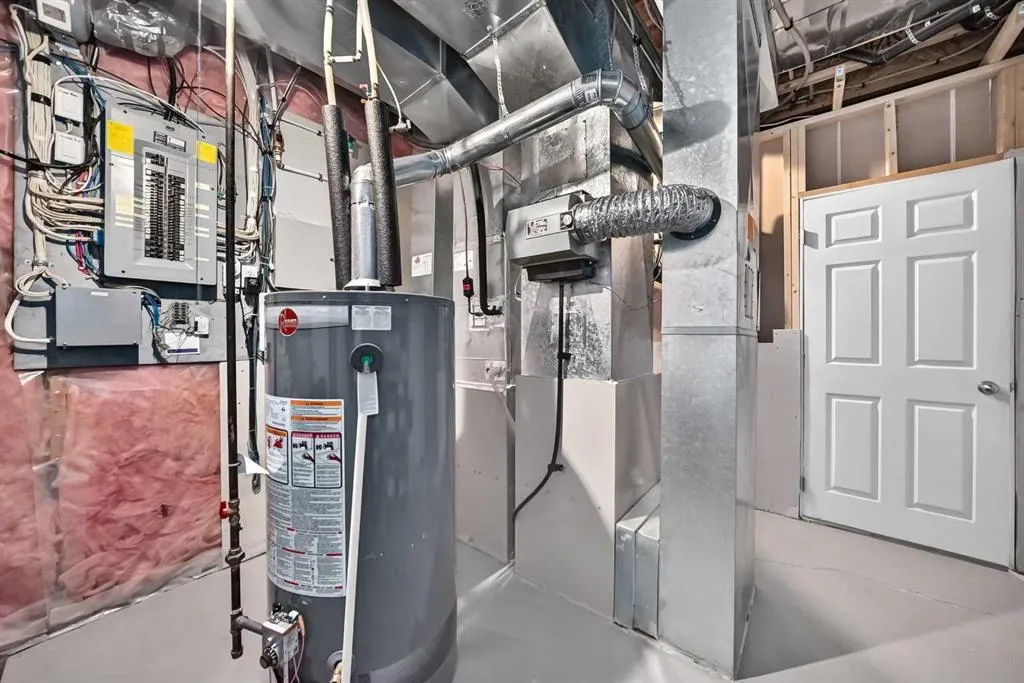
Basement
Full,Finished,Other
Listed on
-
Lot size
-
Days on Market
-
Year Built
1999
Maintenance Fee
-

Description
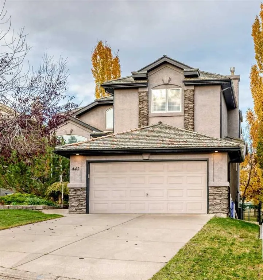
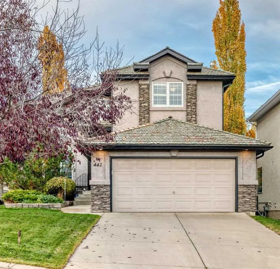
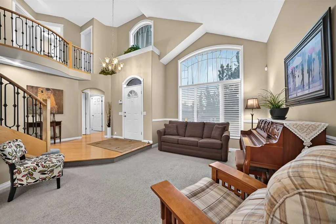
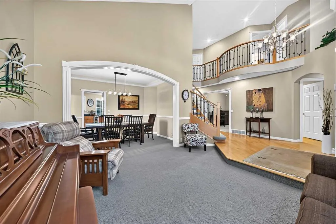
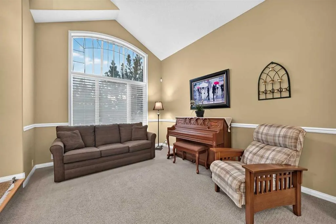
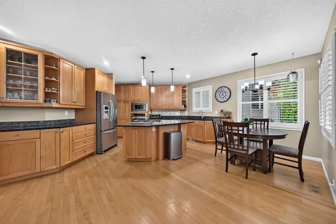
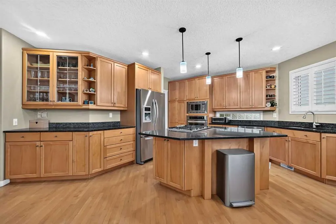
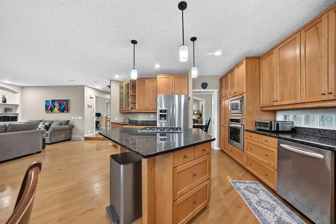
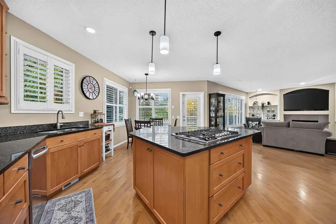
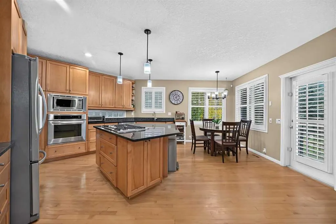
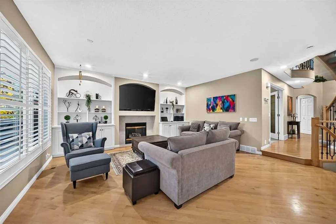
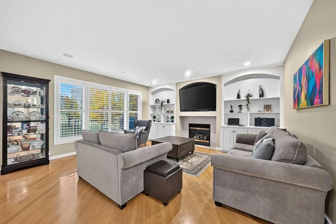
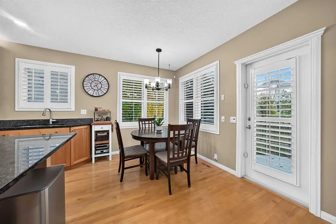
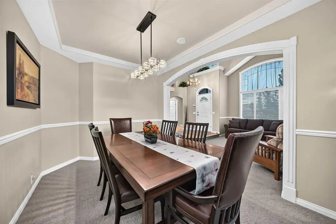
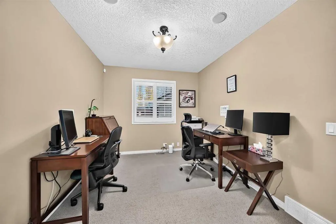
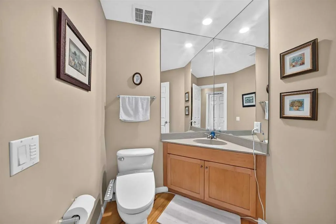
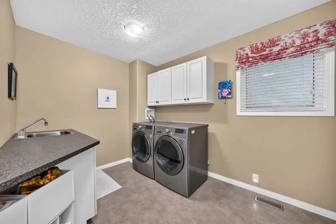
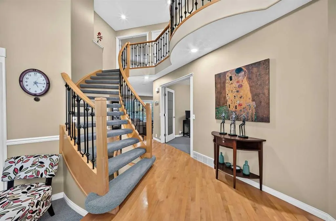
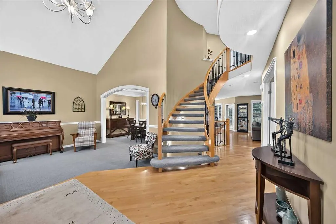
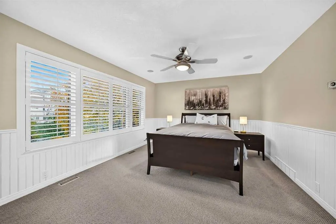
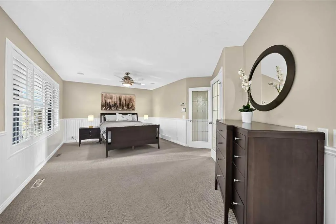
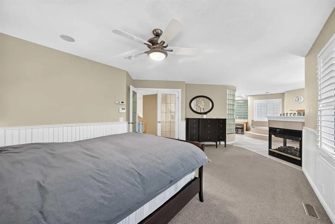
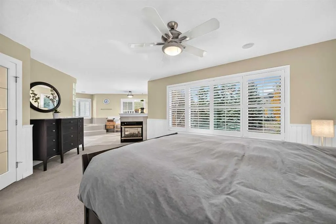
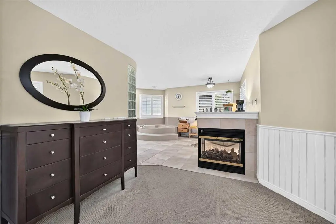
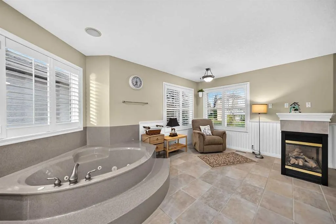
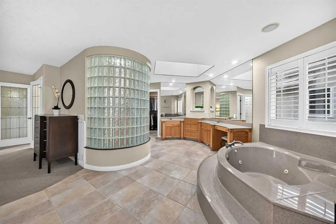
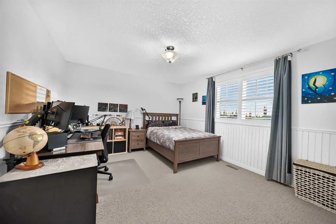
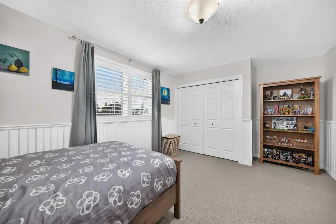
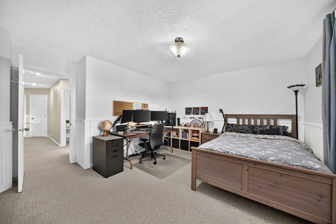
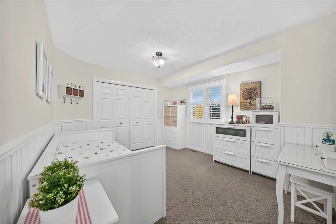
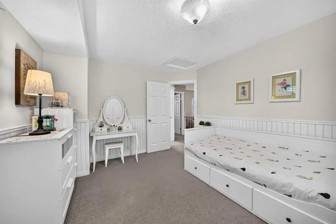
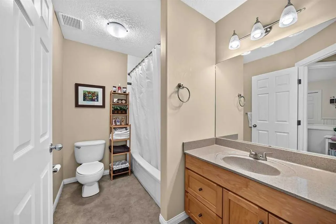
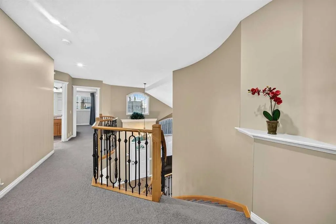
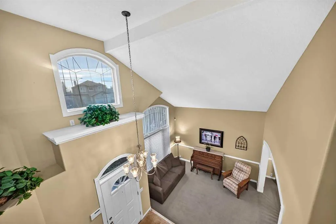
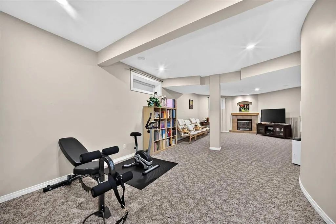
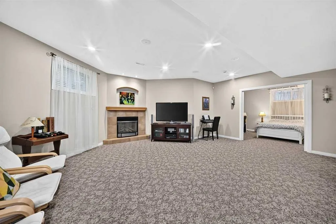
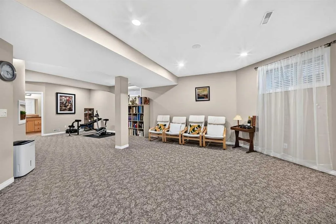
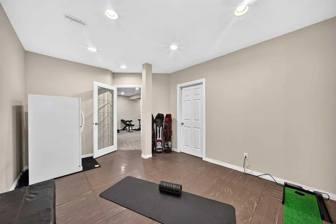
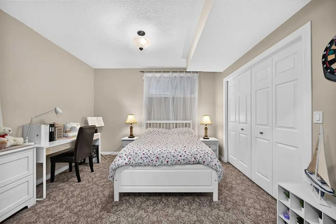
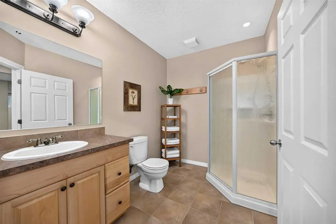
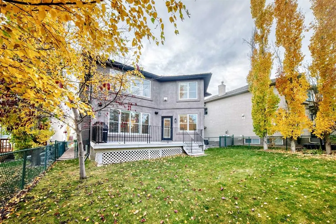
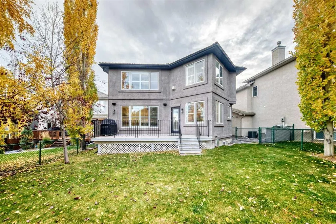
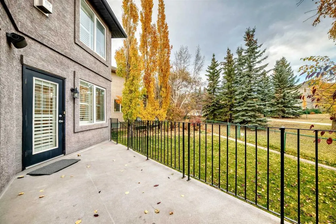
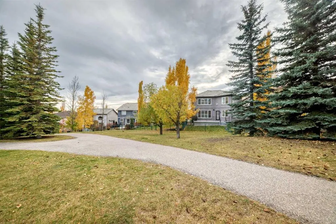
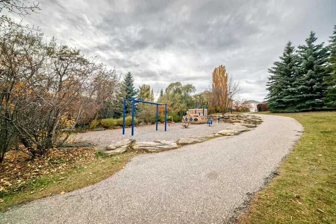
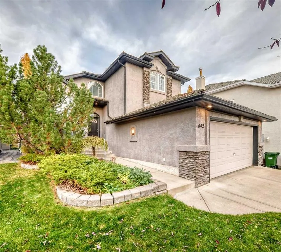
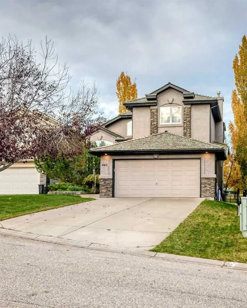
IMMACULATE | BACKS ONTO WALKING PATHS | QUIET CUL-DE-SAC Pride of ownership shines throughout this immaculate estate-style home, offering approximately 4,000 sq. ft. of developed living space, 4 bedrooms, and 3.5 bathrooms. The grand foyer welcomes you with soaring open-to-above ceilings, setting t...he tone for the bright and spacious interior. The main floor features hardwood flooring, granite countertops, stainless steel appliances, two inviting living areas, a dedicated office or den, and a formal dining room—an ideal layout for large or extended families and effortless entertaining. Upstairs, you'll find three generously sized bedrooms and two full bathrooms, including an impressive primary retreat complete with a spa-inspired ensuite and walk-in closet. The fully developed lower level offers a fourth bedroom, an additional full bathroom, and a large open recreation area perfect for family gatherings, movie nights, or a kids' play space. Step outside to enjoy the patio and the peaceful setting backing directly onto walking paths, also included is an irrigation system throughout the property. Bright, spacious, and exceptionally well maintained, this home offers the perfect blend of comfort, functionality, and timeless appeal. Conveniently located close to schools, shopping, parks, public transit, a 1 min walk to the baseball field, soccer field and walking course. A true 10/10—book your showing today!
Room Types
Living Room
13`5" x 10`11"
Dimensions 13'5" x 10'11"
146.47 sqft
Family Room
17`6" x 10`11"
Dimensions 17'6" x 10'11"
191.04 sqft
Kitchen
15`3" x 15`3"
Dimensions 15'3" x 15'3"
232.56 sqft
Similar Properties (No results)
Courtesy of: Royal LePage Blue Sky
Copyright Pillar 9™. All rights reserved. Information is deemed reliable but not guaranteed.